
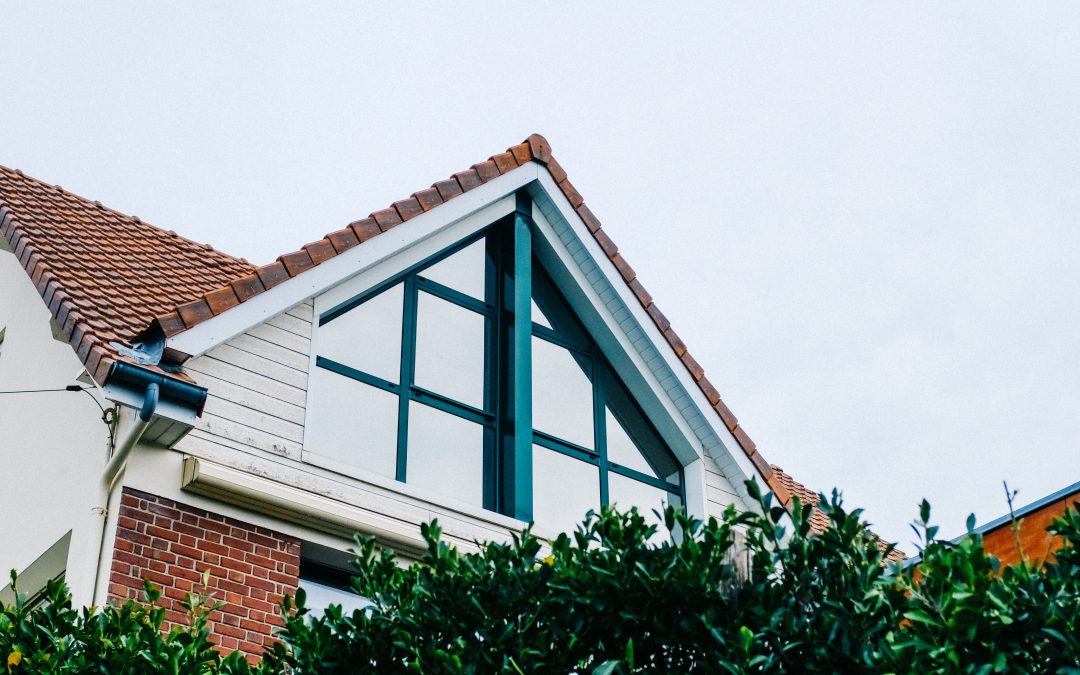
If you live in a semi-detached, detached or end of terrace property with a sloping side roof, a hip-to-gable loft conversion is one of the most effective ways to create extra living space. By extending the sloping roof to form a vertical gable wall, you can significantly increase the usable floor area in your loft without sacrificing garden space.
Whether you’re planning an extra bedroom, home office or master suite, this type of conversion can transform an underused loft into a practical part of your home.
What Is A Hip-To-Gable Loft Conversion?
Many homes have a hipped roof, where one or both sides slope down towards the walls. While this style looks attractive, it reduces the amount of headroom available in the loft.
A hip-to-gable conversion replaces the sloping side of the roof with a straight vertical wall, extending the roof ridge across to create a larger internal space. The result is a loft that feels far more spacious and can often accommodate a full staircase and larger rooms.
In many cases, homeowners choose to combine a hip-to-gable conversion with a rear dormer to maximise both floor space and natural light.
What Are the Benefits Of A Hip-To-Gable Loft Conversion?
A hip-to-gable conversion offers several advantages over other types of loft conversion.
More usable floor space
By removing the sloping roof, you’ll gain additional headroom across the width of the loft, making furniture placement and room layouts much easier.
Adds value
A well designed loft conversion can increase the value of your home while providing the extra space many growing families need.
Ideal for larger rooms
The increased floor area makes this conversion particularly suitable for master bedrooms with en-suite bathrooms, spacious home offices or guest accomodation.
Improved appearance
When designed, the new gable wall blends seamlessly with the exisiting property and can enhance its overall appearance.
Do I Need Planning Permission?
Many hip-to-gable loft conversions fall under Permitted Development rights, meaning formal planning permission isn’t always required.
However, permission may be needed if:
- Your property is in a conservation area
- The home is listed
- The proposed extension exceeds permitted size limits
- Previous extensions have already used your permitted development allowance
Even when planning permission isn’t necessary, Building Regulations approval will still be required to ensure the conversion meets current safety standards.
Is A Hip-To-Gable Conversion Right For You?
If your home has hipped roof and you’re looking to create a spacious new room without moving house, a hip-to-gable conversion if often one of the best solutions available.
It provides significantly more usable space than many other loft conversion types and can be designed to complement the style of your existing home.
An experienced loft conversion specialist can assess your property, explain your options and recommend the most suitable design for your needs.